
Blog
How to Measure Living Room Space for Furniture
Oct
Table of Contents
- Why Accurate Living Room Measurements Matter
- Tools You’ll Need to Measure Your Living Room
- How to Measure a Room for Furniture: Length, Width and Floor Level
- How to Calculate Room Square Metres for Flooring and Layout
- Handling Irregular Shapes, Alcoves and Obstacles
- How to Measure a Doorway for Furniture Delivery
- Living Room Furniture Spacing: Clearances and Walkways
- Creating a Floor Plan and Recording Your Room Sketch
- Frequently Asked Questions
Last Updated: October 8, 2026
Why Accurate Living Room Measurements Matter
Learning how to measure living room space accurately is the foundation of good furniture shopping.
Many people rush this step, eyeballing the room or relying on vague estimates. Then the sofa arrives and doesn’t fit, the doorway is too narrow, or there’s barely any walking space left.
Accurate measurements prevent these problems, letting you plan furniture placement with confidence and choose the right scale of furniture for your space.
This guide walks you through the entire process: which tools to use, how to measure accurately, and how to account for awkward corners and obstacles.
Tools You’ll Need to Measure Your Living Room
You don’t need expensive equipment. A few basic tools will give you reliable measurements.
A measuring tape is essential. A 5-metre cloth tape works well for most living rooms.
A pen and paper come next. Write measurements down as you take them rather than relying on memory.
A laser measure is optional but helpful, giving quick, accurate readings for long distances or difficult angles.
A camera or phone is useful for documenting the space. Photos from different angles help you remember the layout when shopping for furniture.
A room measurement template simplifies the process, letting you sketch your layout and fill in measurements as you go.
How to Measure a Room for Furniture: Length, Width and Floor Level
The basic approach is straightforward: measure living room space by taking its length and width to calculate total floor area.
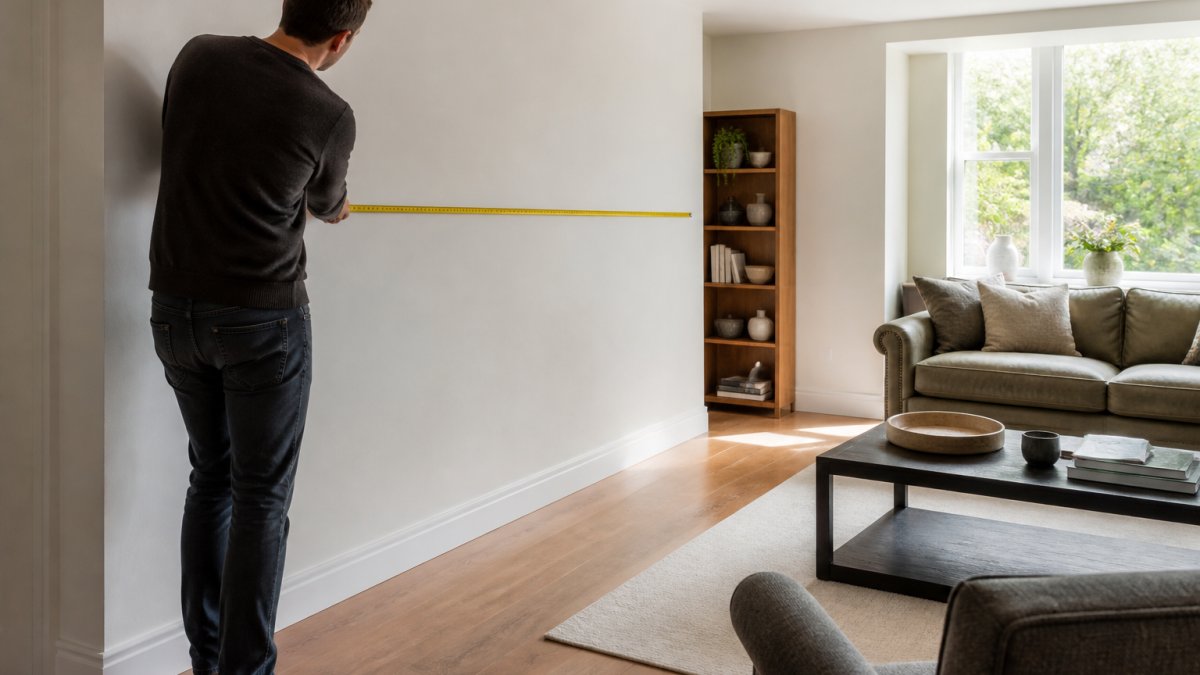
Measuring length and width
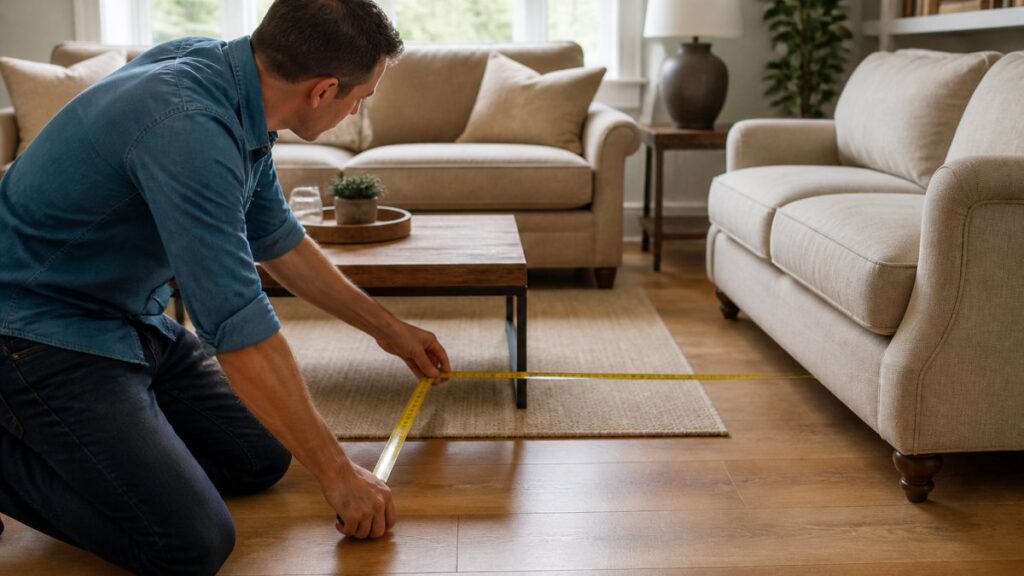
Start with the longest wall. Place your measuring tape at one corner and extend it to the opposite corner; record this as your room’s length. Next, measure the widest wall corner to corner for your width.
Always measure at floor level. Walls can be slightly uneven higher up. Floor-level measurements are more accurate for furniture placement.
Measure in multiple spots if the room is irregular. Rooms aren’t always perfect rectangles, so take measurements in at least three places along each wall.
Recording your measurements accurately
Write everything down immediately, including the date and room name, and note which wall is which (e.g., “north wall: 4.2 metres”).
Use metres and centimetres. Write “4.2 m” not “4 metres 20 centimetres.” This prevents confusion later.
Double-check your numbers by measuring each wall twice; if readings differ, measure a third time and use the average.
How to Calculate Room Square Metres for Flooring and Layout
Once you have length and width, multiply them to get floor area.
If your living room is 5 metres long and 4 metres wide, your floor area is 5 × 4 = 20 square metres.
This number tells you how much space you’re working with and whether a large sectional will fit or you need something more compact.
The same principle applies to paint or wall treatments. Your square metre figure tells you how much product you need.
Handling Irregular Shapes, Alcoves and Obstacles
Real living rooms rarely come in perfect rectangles. Alcoves, bay windows, chimney breasts, and angled walls complicate measurements.
Breaking complex rooms into smaller rectangles
The solution is to break your room into smaller, simpler shapes, measure each separately, then add them together.
If your living room has a bay window that juts out, measure the main rectangular area first, then the bay as a separate rectangle, and add both for your total floor area.
Same approach for an alcove. If part of your room is narrower or extends further, treat it as its own section.
For L-shaped rooms, divide the L into two rectangles, measure each, and add the results.
Accounting for doorways, windows, radiators and chimney breasts
These fixed features affect your furniture layout even though they don’t change your total floor area.
Doorways determine how large a piece you can get through, a sofa wider than your doorway won’t fit, no matter the floor space.
Radiators take up wall space.
Chimney breasts are usually 30-60 centimetres deep, so account for this when planning furniture placement.
Note all these obstacles on your room plan so you know which walls are available and which are partially blocked when choosing furniture.
How to Measure a Doorway for Furniture Delivery
A sofa that fits the room but not the route into it is one of the most common and expensive measuring mistakes. Before ordering anything large, measure the entire delivery path, not just the doorway.
Measure the full route, not just the front door
Walk the path a delivery team would take, front door, hallway, internal doors, stair turns, lift if applicable, and the final doorway, and measure the narrowest point at each stage. The tightest constraint governs whether the piece will fit.
For each doorway, record three numbers:
- Clear width at the narrowest point, measured between the door frame or door stop, not the door leaf.
- Clear height from floor to the lowest point of the frame or any obstruction above.
- Diagonal clearance, corner to corner across the opening, a tall or deep piece often passes on the diagonal when it won’t go through square.
The obstacle checklist most guides skip
Doorways are only one constraint. Note each of these on your plan:
- Internal door frames and door stops, typically reduce an opening by 3-5 cm on each side.
- Hallway width and any turns, a 90-degree turn into a narrow hall is often the real bottleneck.
- Staircase turns, banisters and newel posts, measure the diagonal gap, not the tread width.
- Lift doors and internal lift dimensions, in a flat, the lift may be tighter than the front door.
- Radiators, chimney breasts and pipework protruding into the route.
- Low beams, bulkheads and ceiling drops, relevant for tall wardrobes, bookcases and high-backed sofas.
- Skirting boards and door thresholds, small, but they reduce usable clearance at floor level.
Add a working buffer
Add a 5 cm buffer to every critical dimension. Door frames are rarely square and walls rarely plumb, and delivery teams need manoeuvring room. If a measurement is within 5 cm of the furniture’s dimension, treat it as tight and plan a workaround.
Photograph each doorway and tight turn with your phone, and note the measurement on the photo. When you are in a showroom or shopping online, you can check the route in seconds rather than trying to remember it.
What to do when the route is too tight
If a piece will not pass through as delivered, there are usually options:
- Removable legs or feet, many sofas and armchairs have legs that unscrew, reducing height or depth by several centimetres.
- Removable back cushions and bolsters, these often reduce a sofa’s effective depth during transit.
- Partial disassembly, some models split into sections; ask before ordering.
- Professional delivery teams, experienced crews know how to angle and pivot pieces through tight spaces.
Never assume a piece will fit because the room is large enough. The route into the room is a separate measurement, and it is the one that most often causes returns and damaged furniture.
Record every route measurement alongside your room measurements so the full picture is in one place when you order.
Living Room Furniture Spacing: Clearances and Walkways
Floor area is only part of the story. How you arrange furniture within that space matters equally.
Space between sofa and walls
A sofa shouldn’t sit flush against a wall. Leave at least 10 centimetres of clearance for air circulation and easier cleaning.
If your sofa has a finished back (designed to be seen from behind), leave 30 centimetres to create a visual buffer and make the room feel less cramped.
From a sofa to a coffee table, leave 45-60 centimetres so you can cross your legs or stand up without bumping the table.
Usable floor area versus total room area
Your 20-square-metre living room might have only 12 square metres of genuinely usable space once you account for walls, doorways, and permanent fixtures.
Calculate it by measuring the clear floor space available and subtracting areas blocked by permanent obstacles, giving a realistic picture of how much furniture you can fit.
A room with good usable floor area feels spacious even if the total area is modest. Poor layout makes a larger room feel cramped.
Creating a Floor Plan and Recording Your Room Sketch
A floor plan turns a list of numbers into something you can actually use, the single most useful output of the whole measuring process.
Set up your plan to scale
Choose a simple scale and stick to it. A practical option is 1 cm on paper = 20 cm in reality (1:20 scale), which turns a 5 m × 4 m living room into a 25 cm × 20 cm rectangle, large enough to sketch furniture into, small enough for a single sheet.
On a phone or tablet, use any simple drawing or note app and keep the same scale.
What to draw, in order
- Outer walls, draw the room outline to scale, including alcoves, bay windows or chimney breasts.
- Openings, mark every doorway with a swing arc showing which way the door opens, and windows with a double line.
- Fixed features, radiators, chimney breasts, built-in cupboards, pipe boxing and structural columns.
- Services and sockets, note TV points, power sockets and aerial points, which constrain where a TV or media unit can go.
- Measurements, label each wall with its length in metres and centimetres, and note ceiling height in the corner.
Mark total area and usable area separately
On your plan, shade two zones:
- Total floor area, the full footprint of the room, including space under windows and in front of radiators.
- Usable floor area, the space actually available for furniture and circulation, after subtracting fixed obstacles and their clearance.
A 20-square-metre room might offer only 12-14 square metres of usable space once a chimney breast, radiator run and doorway swing are accounted for. Planning against the usable figure prevents buying a sofa that technically fits but leaves no walking space.
Sketch furniture in before you buy
Draw each candidate piece to the same scale and move it around the plan, checking three things:
- Clearance from walls, at least 10 cm behind a sofa for airflow and cleaning; 30 cm if the back is finished and visible.
- Circulation routes, a minimum 60 cm walking gap between furniture, and 75-90 cm on main routes.
- Sightlines and light, avoid blocking windows or the natural path from the door into the room.
Build a reusable template
Create a reusable template for any room:
- A blank scaled grid (1 cm squares = 20 cm), printed or digital.
- A fixed legend for walls, doors, windows, radiators and chimney breasts.
- A measurements table with columns for wall, length, height and notes.
- A clearance checklist (wall gap, coffee table gap, walking route, doorway swing).
A scaled plan with total and usable area marked separately, plus a reusable template, is the difference between guessing whether furniture will fit and knowing it will. Keep the plan with you when shopping, it turns every dimension question into a quick check rather than a rough estimate.
Once complete, your plan becomes the reference document for every furniture decision in the room. Update it whenever you change the layout.
Frequently Asked Questions
What measurements do I need before buying a sofa?
Before purchasing a sofa, measure the length and width of your living room space, the height of your doorway and hallway, and the distance from your front door to the room where the sofa will sit. Record the longest unobstructed length in your room, account for alcoves or bay windows, and measure clearance around any obstacles. This ensures the sofa will physically fit through delivery routes and suit your room layout without blocking walkways or doorways.
How much space should you leave between living room furniture?
Allow at least 60-90 centimetres of walkway space between your sofa and other furniture or walls. If you have a coffee table in front of the sofa, leave 30-45 centimetres between the sofa and table. Ensure at least 120 centimetres of clear floor area for comfortable movement through the room. These clearances prevent the room feeling cramped and allow easy access to seating, doorways, and other areas.
How do I know if my sofa will fit through the doorway?
Measure the width and height of your doorway, then check the sofa’s dimensions in the product specifications. Measure diagonally across the doorframe and the hallway width as well, since delivery teams often angle furniture to navigate tight spaces. If the sofa’s width exceeds your doorway width, confirm the sofa can be angled through or arrives in sections.
