
Blog
How to Measure Space for Sofas: A Complete Guide
Sep
Table of Contents
- Why Measuring Your Space Matters Before Buying a Sofa
- Step 1: Measure Your Room Dimensions and Create a Floor Plan
- Step 2: How to Measure Doorways for Furniture Delivery
- Step 3: Assess Sofa Dimensions and Your Living Space
- Step 4: Account for Obstacles and Clearance Requirements
- Step 5: Plan Your Living Room Layout and Sofa Orientation
- Understanding Sofa Delivery Access Requirements
- Common Mistakes to Avoid When Measuring for a Sofa
- Frequently Asked Questions
Last Updated: September 25, 2026
Why Measuring Your Space Matters Before Buying a Sofa
Getting the dimensions wrong is one of the most expensive mistakes in furniture buying. A sofa that doesn’t fit through your doorway, won’t turn the corner, or overwhelms your room becomes an immediate regret. This guide from Tetrad sofas explains how to measure space for sofas properly so you avoid costly errors before you commit to a purchase.
Most people measure only width and ignore the angles, obstacles, and access points that determine whether a sofa will work. When you measure space for sofas correctly, you check doorways, hallways, corners, radiators, and the delivery path.
Proper measurement protects your investment. You’ll know exactly what size and shape sofa your space can accommodate and choose with confidence.
Start measuring before you browse sofas. Once you know your actual constraints, doorway width, hallway length, corner radius, you can search with real parameters instead of falling in love with something that won’t work in your home.
Step 1: Measure Your Room Dimensions and Create a Floor Plan
Measure the length and width of your living room from wall to wall in metres, rounding to the nearest 5 centimetres.
Sketch a floor plan marking windows, doors, radiators, and permanent fixtures. This helps you plan sofa placement and orientation.
The floor plan reveals where the sofa will go and prevents placement mistakes before purchase.
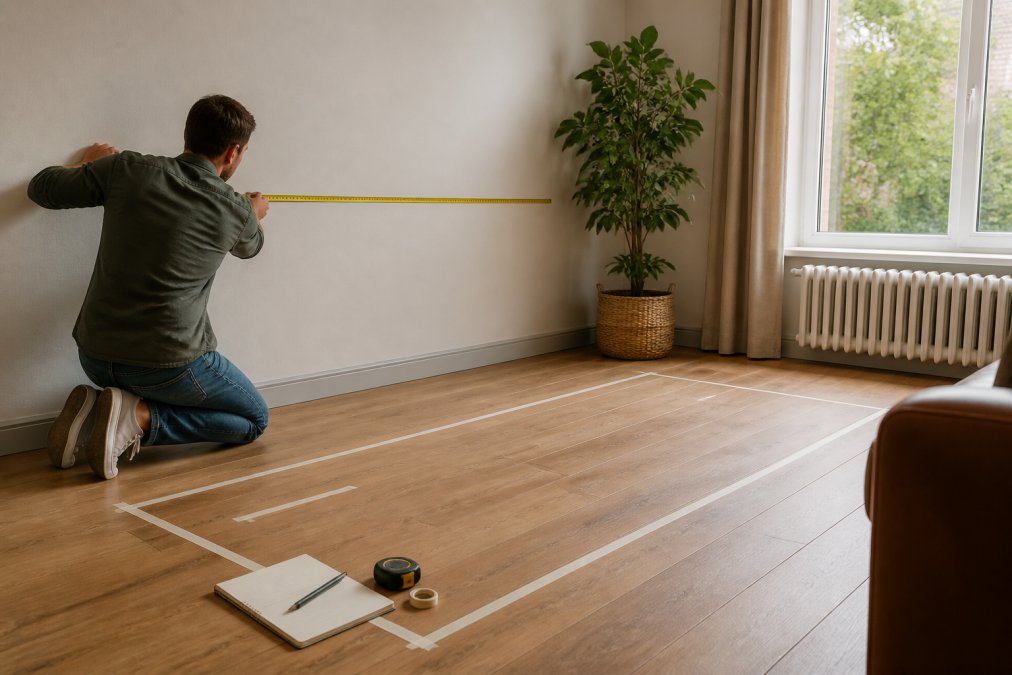
Using masking tape to map out your sofa footprint
Use painter’s tape to mark out the sofa’s footprint on your floor. For a 2.2-metre by 1-metre sofa, tape that rectangle directly on the floor.
Step back and assess whether the room feels balanced, you can walk past comfortably, and doors open freely. This catches problems measurements miss.
Leave the tape down for a few days and walk through the space. You’ll notice if placement creates awkward traffic patterns or blocks light before the sofa arrives.
Step 2: How to Measure Doorways for Furniture Delivery
Most people measure doorway width but forget that frames reduce usable space. An 80-centimetre doorway might only allow 75 centimetres of actual passage.
Measure the doorway opening at three heights: top, middle, and bottom. Older homes often narrow at the top due to settling.
Measure the doorway diagonal from top corner to bottom opposite corner. A sofa needs diagonal clearance to rotate through the opening. If your doorway diagonal is 1.2 metres and your sofa is 1.3 metres diagonally, it won’t fit.
Checking hallway clearance and narrowest points
Your sofa must navigate the hallway or stairwell between entrance and living room. Walk the entire delivery route and note bottlenecks.
Measure hallway width at several points, finding the narrowest section. A hallway that’s 1.1 metres wide but narrows to 0.9 metres creates a hard constraint.
Check for obstacles: handrails, coat hooks, light fixtures, and radiators reduce passage width. A radiator jutting 15 centimetres shrinks effective width by 30 centimetres.
Measure stairwell width and landings at top and bottom. Tight corner turns may prevent corner sofas or deep sectionals from navigating stairs.
Many people forget to measure the return path. Your delivery team might bring the sofa in through a side door or around the back. Check EVERY possible route, including less obvious entrances. A blocked front door might mean the sofa comes through a kitchen or dining room, and those passages are often narrower.
Step 3: Assess Sofa Dimensions and Your Living Space
Now you need to understand exactly what you’re measuring for. Sofa dimensions have three key measurements: width, depth, and height. Each one matters.
Width is the left-to-right measurement when the sofa faces forward. This is the dimension most people focus on. A 2.2-metre sofa is 2.2 metres across. That’s straightforward.
Depth is front-to-back. This is where people often miscalculate. A deep sofa with 1-metre depth takes up significantly more floor space than a shallow sofa at 0.8 metres. In a small living room, depth matters more than width. You can fit a narrower, deeper sofa or a wider, shallower sofa, but not both.
Height includes the backrest. If you have low ceilings or a sloped ceiling, a tall sofa might feel cramped. Measure from your floor to the ceiling. Subtract 30 centimetres for visual breathing room. A sofa taller than that will make the room feel smaller.
Understanding sofa width, depth, height, and armrest measurements
Armrest height and width add complexity. High armrests make a sofa feel enclosed. Low armrests feel open. But armrests also add to the overall width and depth. A sofa listed as 2.2 metres wide might be 2.4 metres wide when you include the armrests.
Ask the manufacturer for the full dimensions including armrests. Ask the manufacturer for the full dimensions including armrests.
Seat height matters too. If you’re tall or have mobility concerns, a low seat makes getting up difficult. If you have short legs, a very high seat leaves your feet dangling. Standard seat height is 40-45 centimetres. Measure your current sofa if you like how it feels, and look for similar dimensions in your next piece.
The diagonal measurement of the sofa itself is critical for doorways. Measure from the top corner of the backrest to the bottom corner of the armrest (or leg, depending on the design). This diagonal is what actually needs to fit through your doorway opening.
Step 4: Account for Obstacles and Clearance Requirements
Living rooms contain fixed obstacles that shrink your usable space. Radiators, fireplaces, shelving, and doors all reduce the area where a sofa can sit.
Radiators are common culprits. They need airflow to function properly, so don’t push a sofa directly against one. Leave at least 15 centimetres of clearance. If your radiator protrudes 10 centimetres from the wall, you’ve effectively lost 25 centimetres of floor space (the protrusion plus the clearance gap).
Doors swing into rooms. When you open a door fully, it occupies space. If a door opens directly into your living room and a sofa sits too close, the door won’t open fully. Open every door in the room and see how far it swings. Mark that arc on your floor plan.
Windows affect placement too. If you place a sofa in front of a window, you block light and views. But windows also have radiators underneath them, which creates the clearance issue mentioned above.
Walkways need space. A living room isn’t just about the sofa, it’s about moving through the room. You need at least 60-75 centimetres of clear walking space between furniture pieces. If a sofa blocks the main pathway from the door to the rest of the room, the space will feel cramped and uncomfortable.
The best sofa placement balances three things: where it fits physically, where it looks balanced visually, and where it allows comfortable movement through the room. Measure all three before you buy.
Step 5: Plan Your Living Room Layout and Sofa Orientation
With all your measurements recorded, you can now plan the actual layout. Will the sofa face the television, a fireplace, or a window? Will it sit against a wall or float in the room?
Floating a sofa (placing it away from the wall) creates visual interest and defines a seating area. But it requires more floor space and works only in larger rooms. If your room is under 4 metres wide, a floating sofa will feel cramped.
Orientation matters for comfort and access. A sofa facing a window gets glare from outside. A sofa facing a blank wall feels isolating. Consider the focal point of your room and orient accordingly.
For corner sofas or L-shaped pieces, the orientation is locked in. You need a corner space that actually fits the corner sofa’s dimensions. An L-shaped sofa might be 2.2 metres on one side and 1.8 metres on the other. Your corner space needs to accommodate both dimensions comfortably.
Test your layout using the masking tape method again.
Understanding Sofa Delivery Access Requirements
Professional delivery is a crucial part of purchasing a quality sofa. The delivery team needs access to your home, a clear path to the living room, and space to maneuver the sofa into position.
Common Mistakes to Avoid When Measuring for a Sofa
Forgetting the diagonal. People measure width and depth, then assume the sofa will fit through the doorway. But the diagonal is what matters when you’re angling the sofa through an opening. Always measure doorway diagonals.
Frequently Asked Questions
How much space should I leave around my sofa?
Most designers recommend leaving at least 100-150mm of clearance on each side of your sofa for comfortable movement and visual balance. Walkways should have a minimum of 600-750mm of clear space. For corner sofas or larger pieces, ensure you have at least 200mm of clearance from walls to allow for easy access and to prevent the room feeling cramped. These measurements help maintain good room flow and accessibility.
What is the 2/3 rule for sofas?
The 2/3 rule suggests your sofa should occupy approximately two-thirds of your wall space, leaving proportional clearance on either side. This creates visual balance in your living room layout and ensures the piece doesn’t overwhelm the space. For example, if your wall is 4 metres wide, your sofa should ideally be around 2.4-2.7 metres long. This guideline helps you select the right sofa dimensions before measuring for delivery access.
How do I measure my doorway for sofa delivery?
Measure your doorway width at the narrowest point, including the frame. Also measure the height from floor to top of the doorframe. Check hallway widths and any corners the delivery team must navigate. Measure diagonally from corner to corner in the doorway opening, as sofas are sometimes tilted during delivery. Compare these measurements against your sofa’s total length, depth, and height to confirm it will pass through without damage.
Should I account for skirting boards when measuring for a sofa?
Yes, skirting boards can affect your sofa’s placement and final position against the wall. Measure the height of your skirting boards and consider this when positioning your sofa. Some sofas with low feet or skirts may sit differently depending on skirting height. When measuring wall space for your living room layout planning, account for skirting depth (typically 75-150mm) to ensure your sofa sits flush and doesn’t leave awkward gaps that affect room proportions and accessibility.
