
Blog
Bespoke Furniture for Large Open-Plan Rooms
Oct
Table of Contents
- Why Bespoke Furniture Works Best for Large Open-Plan Rooms
- Open-Plan Living Room Furniture Layout: Creating Functional Zones
- Sofas for Large Living Rooms: Scale and Proportion
- Traditional Chesterfield Sofas in Modern Open-Plan Spaces
- How to Choose Furniture for an Open-Plan Room
- Room Dividers, Kitchen Islands and Visual Separation
- Storage, Flexibility and Everyday Living
- Commissioning Bespoke Pieces: What to Expect
- Frequently Asked Questions
Last Updated: October 12, 2026
Why Bespoke Furniture Works Best for Large Open-Plan Rooms
Large open-plan spaces demand a different approach to bespoke furniture large open-plan selection than traditional compartmentalised homes. Standard, mass-produced pieces rarely fit the scale or the spatial complexity of these rooms. That’s where bespoke furniture becomes essential.
When you commission bespoke furniture for large open-plan rooms, you’re solving a fundamental problem: most retailers stock sofas, dining tables, and storage designed for average-sized spaces.
At Tetrad sofas and chairs, we’ve spent over 50 years perfecting handcrafted furniture that addresses these spatial challenges. The difference between choosing off-the-shelf and commissioning bespoke becomes obvious once you see how a custom piece transforms an open-plan layout.
Bespoke furniture for large open-plan rooms works because it’s built to your space, not forced into it. You control the dimensions, the materials, the frame construction, and the finishes.
Open-Plan Living Room Furniture Layout: Creating Functional Zones
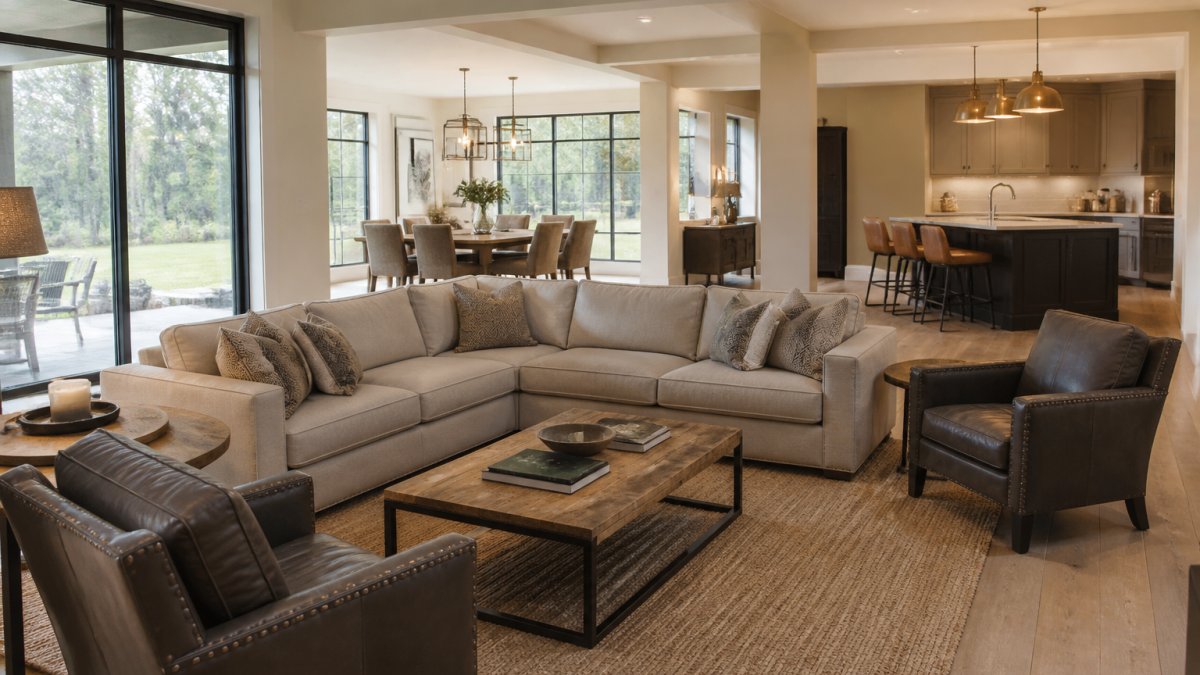
Open-plan living demands intentional zoning. Without walls to separate areas naturally, your furniture becomes the tool that defines where cooking happens, where dining occurs, and where relaxing takes place. The key is using bespoke furniture to create these zones without blocking sightlines or interrupting flow.
Defining Kitchen, Dining and Living Areas
A well-planned open-plan room has distinct zones, but they should feel connected rather than compartmentalised. Start by identifying the natural boundaries: kitchen cabinetry on one side, a window wall on another. Your furniture layout then anchors each functional area.
The living zone typically centres on a sofa and occasional seating. Position these pieces to face a focal point, a fireplace, a window view, or a media wall. The dining area should sit adjacent, defined by a dining table and chairs that create a natural gathering point. The kitchen remains the most fixed zone, anchored by appliances and cabinetry.
When these zones are clearly defined by furniture arrangement, the open-plan room feels organised rather than chaotic. Bespoke pieces help because you can size them precisely to fit the space allocated to each zone. A custom dining table might be 2.4 metres long instead of the standard 1.8 metres, filling the dining zone properly without encroaching on the living area.
Maintaining Clear Circulation Routes
Circulation, the pathways people use to move through a room, determines whether an open-plan layout feels spacious or cramped. Poor furniture placement blocks these routes and creates bottlenecks.
Plan at least 0.9 metres of clear walking space between major furniture pieces. If your sofa is 2.2 metres long, leave at least a metre of space behind it for people to move freely. Similarly, ensure the route from the kitchen to the living area remains unobstructed. This isn’t just about comfort; it’s about making the space feel larger and more functional.
Bespoke furniture helps here because you can design pieces that fit the exact footprint you need. A custom sectional might wrap around a corner without consuming the walkway. A made-to-measure dining table might be slightly narrower than standard options, preserving circulation space while still accommodating six or eight chairs.
Sofas for Large Living Rooms: Scale and Proportion
The sofa is the anchor of any living room. In large open-plan spaces, scale becomes critical. A sofa that’s too small visually disappears; one that’s poorly proportioned looks awkward. Bespoke sofas solve both problems.
Sizing Your Sofa to Room Dimensions
In a large open-plan room, your sofa should occupy roughly 25 to 35 per cent of the wall space it faces. If your living zone has a 5-metre wall available, a sofa between 1.5 and 2 metres wide is appropriate. Anything smaller risks looking lost; anything larger dominates too heavily.
Consider the depth as well. Standard sofas are typically 0.9 to 1 metre deep. In a spacious room, a deeper sofa, 1.1 to 1.3 metres, feels more proportional and inviting. Bespoke sofas let you specify these dimensions precisely, ensuring the piece fits your space and your comfort preferences.
The height of your sofa also matters. A lower-profile sofa (0.75 metres from floor to back cushion) feels more open and modern. A higher back (0.85 to 0.95 metres) provides more support and visual weight. Choose based on your room’s proportions and how you want the space to feel.
Modular and Sectional Options
Many large open-plan rooms benefit from modular or sectional seating. A sectional can define the living zone while wrapping around a corner or architectural feature. Modular pieces offer flexibility: you can rearrange them as your needs change.
Bespoke modular sofas are particularly valuable because you design each element to fit your space. Instead of buying a pre-made L-shaped sectional that may be too large or the wrong proportions, you commission separate pieces that work together perfectly. You might order a 2-metre sofa, a corner unit, and a 1.5-metre chaise, all scaled to your room and finished in your chosen fabric.
Traditional Chesterfield Sofas in Modern Open-Plan Spaces
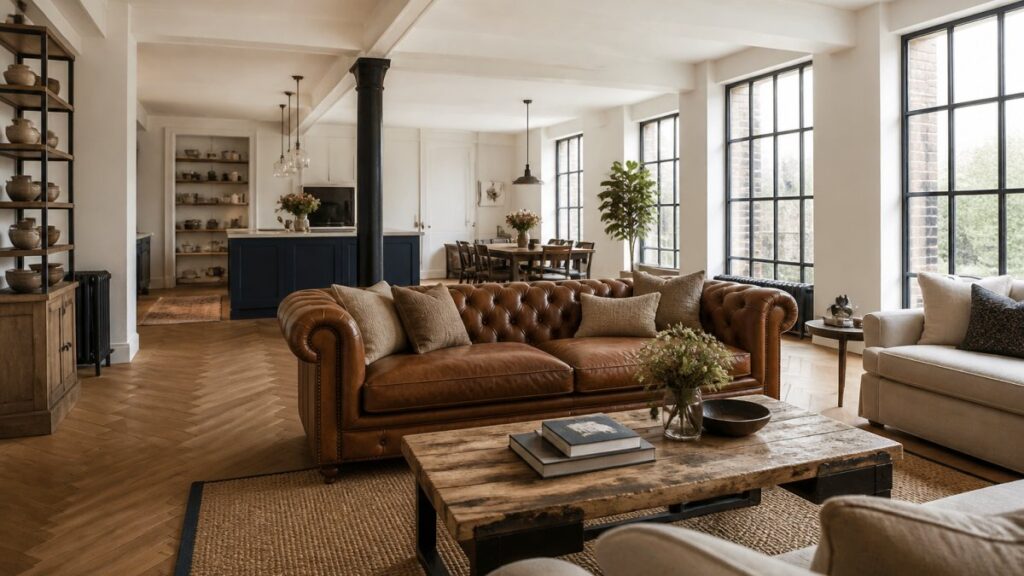
Chesterfield sofas bring character and formality to any room. In open-plan spaces, a well-chosen Chesterfield can serve as a focal point that anchors the living zone and adds visual interest.
A traditional Chesterfield works in modern open-plan rooms when it’s proportioned correctly. The deep button detailing and rolled arms are distinctive, so the piece naturally draws the eye. In a large room, this visibility is an asset, the sofa becomes a design statement that defines the space.
Bespoke Chesterfields offer advantages here. You can commission a custom frame that’s wider or deeper than standard options, ensuring it feels appropriately scaled to your room. You control the leather or fabric finish, the button pattern, and the leg style.
The durability of a properly made Chesterfield is another reason to consider bespoke options. A handcrafted frame with eight-way hand-tied springs lasts decades. The leather develops character with age, patina deepening over years of use.
How to Choose Furniture for an Open-Plan Room
Selecting bespoke furniture large open-plan requires a different mindset than furnishing traditional rooms. You’re not just filling spaces; you’re creating zones, managing flow, and balancing visual weight across a larger footprint.
Balancing Visual Weight and Flow
Visual weight refers to how “heavy” or prominent a piece appears. Dark colours, solid materials, and larger dimensions all increase visual weight. In an open-plan room, you need balance: too many heavy pieces create a cluttered feeling; too few make the space feel sparse.
A good approach is to anchor each zone with one substantial piece. In the living area, this might be a large sofa in a rich fabric or leather. In the dining zone, a solid wood table becomes the anchor. The kitchen, already defined by cabinetry, needs less additional weight. Then fill in with lighter pieces: occasional chairs, side tables, and storage that don’t dominate visually.
Colour and material consistency also matter. If your sofa is deep grey leather, your dining chairs might echo that tone in a lighter shade or complementary material. This creates visual continuity across the open-plan space, making it feel cohesive rather than random.
Material Durability and Maintenance
Open-plan rooms see more traffic and use than traditional layouts. Your furniture endures more wear because movement between zones happens constantly. Choose materials that age well and withstand daily use.
Leather develops character with time and is relatively easy to maintain. A quality leather sofa withstands years of use, developing a patina that many find attractive. Fabric sofas require more care: choose performance fabrics that resist staining and pilling. Natural fibres like wool are durable but demand regular professional cleaning. Synthetic blends offer easier maintenance without sacrificing comfort.
For dining tables and other pieces, solid wood is superior to veneered surfaces. It can be refinished if damaged and gains richness with age. Veneered pieces are harder to repair and show wear more obviously.
Room Dividers, Kitchen Islands and Visual Separation
When zones need clearer definition, room dividers and kitchen islands become valuable tools. They create visual separation without fully blocking sightlines or interrupting flow.
A kitchen island serves multiple purposes: it extends worktop space, provides seating, and defines the boundary between kitchen and living areas. A bespoke island sized to your kitchen’s footprint becomes a functional and aesthetic centrepiece. Unlike standard islands, a custom piece fits your layout perfectly and can incorporate storage, seating, or appliances tailored to your needs.
Room dividers, whether open shelving, partial walls, or furniture arrangements, subtly separate zones. A tall bookcase or shelving unit behind a sofa creates definition without blocking views. A partial wall or screen can separate the kitchen from the living area whilst maintaining visual connection.
These elements work best when they’re proportioned to your space. A bespoke room divider or custom island, designed specifically for your open-plan layout, feels intentional and integrated rather than added as an afterthought.
Storage, Flexibility and Everyday Living
Open-plan living amplifies the importance of storage. Without separate rooms to hide clutter, everything visible contributes to the room’s visual clarity. Bespoke storage solutions become essential.
Built-in cabinetry along one wall provides substantial storage without consuming floor space. Custom shelving can be scaled to your exact dimensions and finished to match your décor. A bespoke sideboard or dresser offers both storage and a display surface for objects you want to showcase.
Flexibility also matters. As your household changes, children grow, work arrangements shift, entertaining becomes more frequent, your furniture needs evolve. Modular bespoke pieces adapt more easily than fixed, standard furniture. A sofa that can be reconfigured, a dining table with extension leaves, or storage units that work in different arrangements all support long-term flexibility.
Commissioning Bespoke Pieces: What to Expect
Commissioning bespoke furniture is a different process from buying off-the-shelf. Understanding what to expect helps you approach it with realistic timelines and expectations.
The process typically begins with a consultation. You discuss your space, your needs, your aesthetic preferences, and your budget. Measurements are taken, precise dimensions of your room, doorways, and existing features.
Design and specification follow. Technical drawings are created showing the piece’s dimensions, construction details, and finishes. You approve these before production starts.
Quality control during production is rigorous. Handcrafted pieces are inspected at multiple stages.
The investment in bespoke furniture reflects its quality and longevity. A handcrafted sofa with a solid hardwood frame and eight-way hand-tied springs, upholstered in quality fabric or leather, is built to last decades.
At Tetrad sofas and chairs, our white glove service includes professional delivery and positioning, ensuring your bespoke piece integrates seamlessly into your space.
Large open-plan rooms demand furniture that’s proportioned to the space and designed with intention. Mass-produced pieces rarely achieve this balance.
Frequently Asked Questions
How do you choose the right size sofa for a large open-plan room?
Measure your space carefully: allow at least 1.2 metres of clearance on each side of a sofa for comfortable circulation. For a large room, a sofa 2.5-3 metres long often works well, but proportion matters more than size. Use the two-thirds rule: your sofa should occupy roughly two-thirds of the wall length it faces. Bespoke sofas let you specify exact dimensions to fit your layout perfectly, ensuring the piece anchors the living area without overwhelming the space or blocking sightlines.
What’s the difference between bespoke and made-to-measure furniture for open-plan living?
Made-to-measure furniture adjusts standard designs to your dimensions, width, depth, or leg height. Bespoke furniture is fully custom: you control frame construction, suspension system, fabric, leather, stitching details, and proportions from scratch. For large open-plan rooms, bespoke offers greater flexibility to match your exact colour palette and ensure durability through choice of materials.
Can a Chesterfield sofa work in a modern open-plan living room?
Yes. Traditional Chesterfield sofas, with their deep buttoning, rolled arms, and robust frames, work beautifully in open-plan spaces when chosen in contemporary fabrics or leather and paired with modern occasional seating and clean-lined dining tables. A neutral-coloured Chesterfield becomes a focal point that adds character without clashing with kitchen cabinetry or dining furniture. Bespoke Chesterfield options let you adjust arm height, seat depth, and leg style to suit your room’s proportions and aesthetic, bridging classic design with modern open-plan living.
How do you prevent a large open-plan room from feeling disconnected or cold?
Use furniture arrangement, colour, and texture to create intimacy. Position sofas and occasional chairs to face each other or toward a focal point (fireplace, window, or accent wall), define zones with a large area rug under the seating cluster, and choose warm fabrics or leather in complementary tones. Bespoke furniture lets you select materials and finishes that tie the space together, a cohesive colour palette across sofa, chairs, and dining pieces makes the room feel intentional rather than fragmented. Built-in storage and fitted shelving also reduce visual clutter and improve flow.
